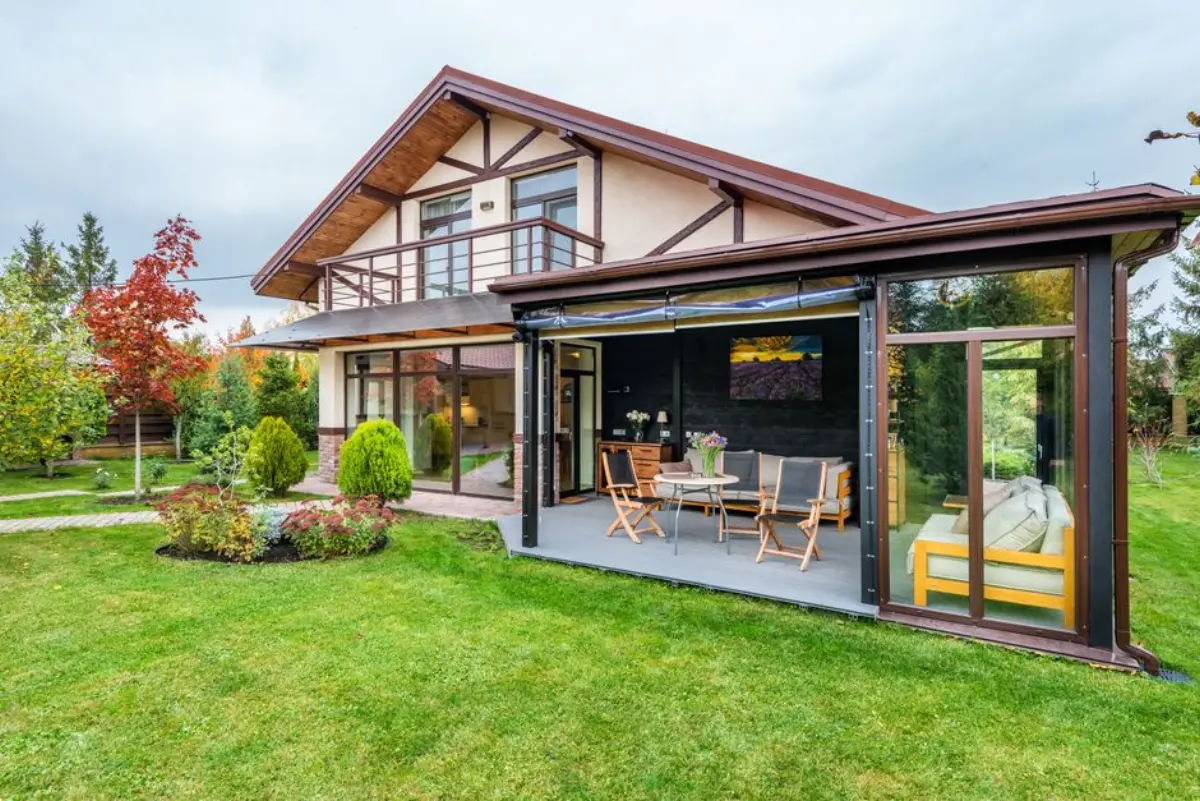
Year-round or seasonal
Year-round winter garden It features aluminium profiles with a thermal break, insulating double or triple glazing, a roof with identical parameters and its own heating. It functions as a habitable room connected to the house, affects the energy balance and from a construction perspective is an extension.
Seasonal glazed terrace Uses single or double glazing without insulated frames. Provides protection from wind and rain from March to November; in winter it serves as a windbreak. It is significantly cheaper and can often be handled as a glazed pergola, thus avoiding the extension regime.
Most people arrive with the idea of an all-year-round garden and leave with a decision based on how many months they actually want to spend sitting in it. We design both options and help you choose without pressuring you into a more expensive version.
What determines whether a space is livable
- Shading. A glazed room facing south without shading is unusable in July. External screen blinds or an awning under the glazing are a necessity, not an optional extra.
- Ventilation. Roof windows with motor and temperature sensor, or alternatively openable wall sections. Warm air must have a way to escape.
- Heating. Underfloor heating connected to the house, convectors under glass or infrared panels. We handle this with the project, not after installation.
- Glass. Selective glass with low heat transmission to the interior on the roof; safety laminated glass where someone might stand underneath it.
- Flooring and utility connections. Insulated foundation slab, connection to the building's waterproofing, sealing against the facade.
Winter garden for terrace and balcony
Glazing an existing terrace or balcony in a residential building is a separate matter. It involves checking the floor load-bearing capacity, obtaining consent from the owners' association (SVJ), and often approval from the building authority, as it constitutes a change to the building's appearance. We prepare the necessary documentation for both the owners' meeting and the authority.
Permits and project
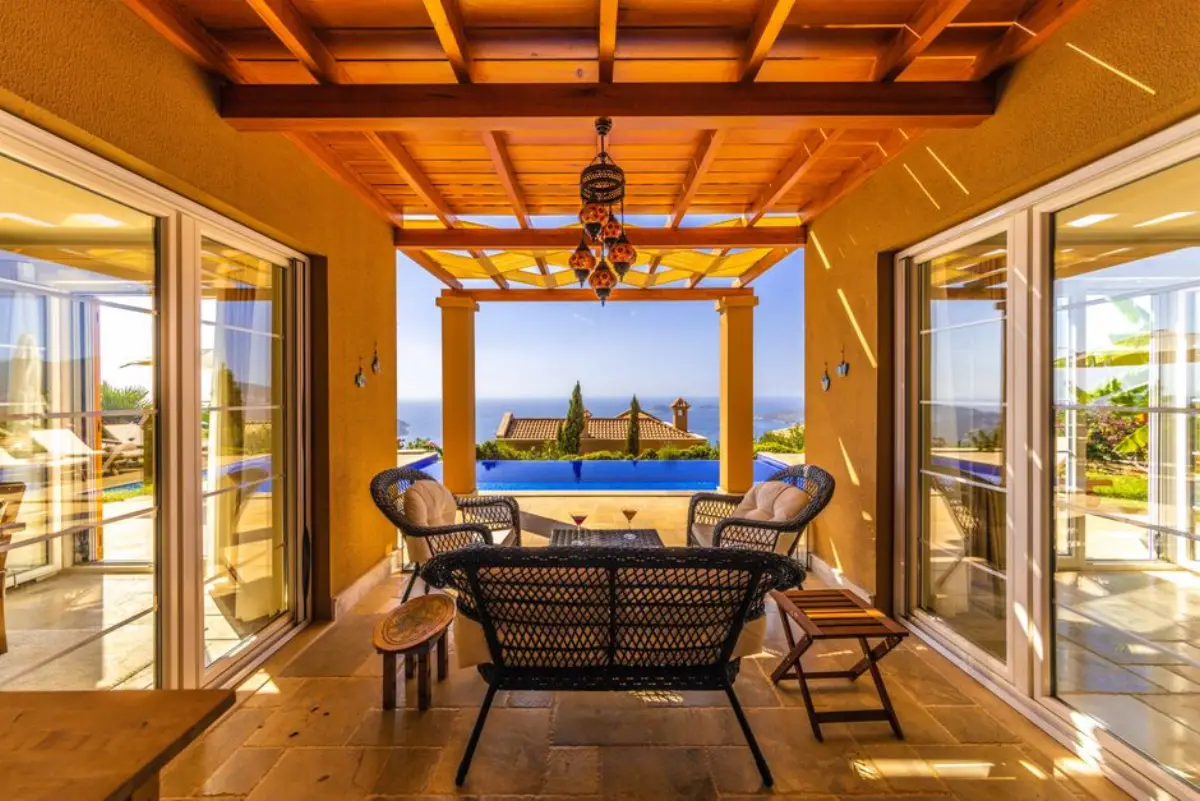
An all-year-round conservatory attached to the house is an extension and requires approval from the building authority with project documentation. A seasonal glazed pergola next to a detached house up to 40 m2 usually falls under minor constructions without a permit. We will prepare the documentation, obtain utility network statements and handle communication with the authority on your behalf. We do not start construction without a permit.
What affects the price of a winter garden
Area and height, type of glazing and frames, roof windows and shading, heating, foundation slab and project. Seasonal glazing costs a fraction of an all-year garden. You will receive a line-item quotation after a free survey and consultation.